Our work

Three jobs, start to finish

Written up the way they were done, with our own photographs. Every caption describes what is in the frame — nothing here is stock, and nothing is somebody else’s work.

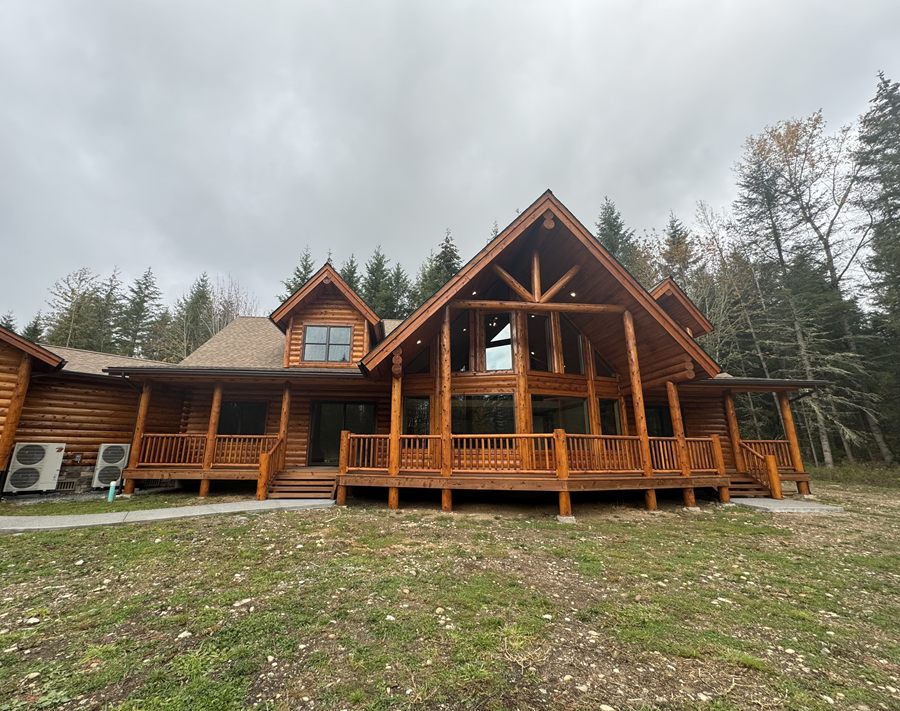
A large log home in the trees with two heat pump condensers visible at the side

Project one

Log home, 5,500 square feet

Power brought in from the street. A 24kW automatic standby generator. All the interior wiring, lights and receptacles, through to the septic. Two Mitsubishi Hyper-Heat pumps feeding three air handlers. And the trenching to the house, because that was ours too.

One house, three trades, one company answerable for all of it. On a build this size the handoffs between trades are usually where the schedule goes. There were none.

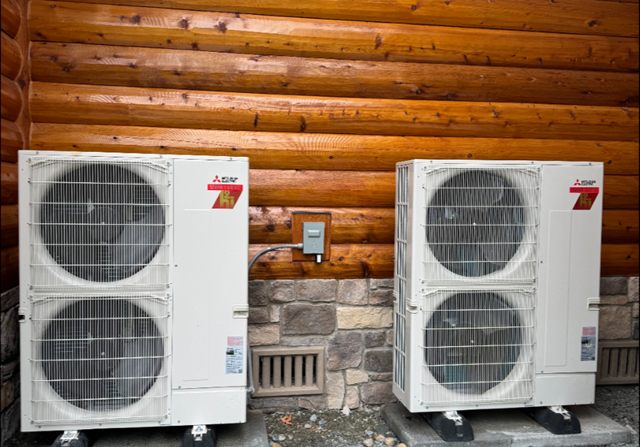
Two Mitsubishi heat pump condensers mounted against the wall of a log home

Two Mitsubishi Hyper-Heat condensers against the log wall. They feed three air handlers inside.

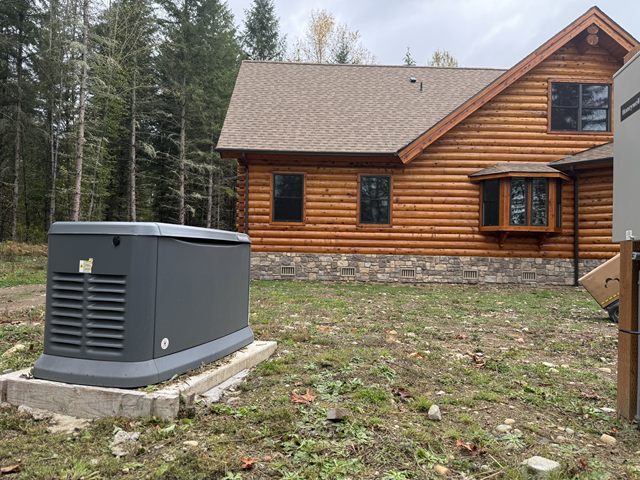
An automatic standby generator on its pad outside the log home

The 24kW automatic standby generator, sitting outside the same house.

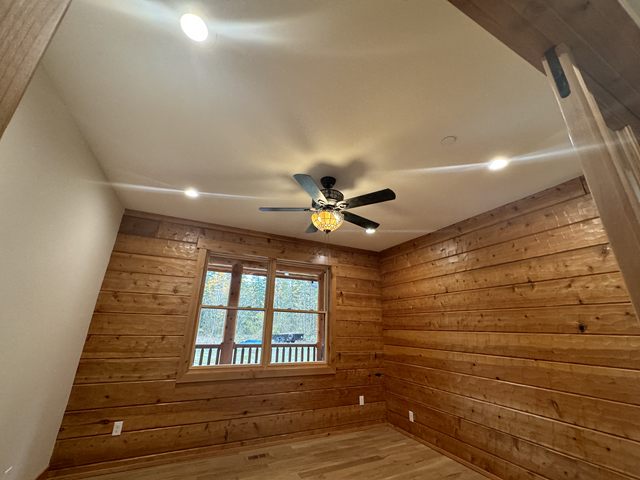
A log-walled room with a ceiling fan and recessed ceiling lights

Inside: recessed cans and a ceiling fan in one of the log-walled rooms.

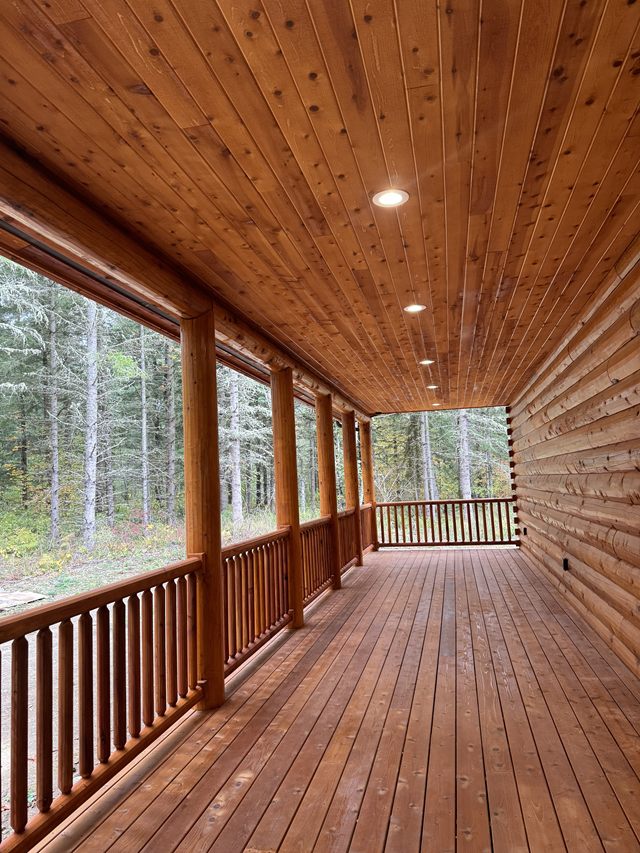
A long covered porch on a log home with the soffits lit

The covered porch, with the soffits lit the length of the house.

Project two

American Standard Platinum heat pump and air handler

The house had cadet in-wall heaters and nothing else. The customer wanted heat that felt safer, and air conditioning for the summer.

So the job was the whole system, not a swap: new ducting, refrigeration lines, electrical wiring and drain lines, then the heat pump and the air handler. The wiring was ours as well, so no part of it went out to another company.

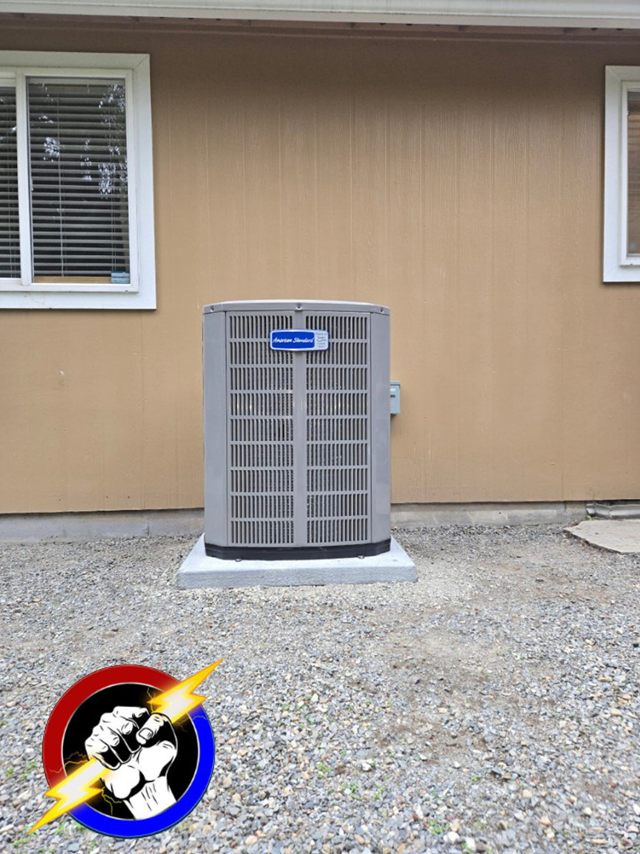
An American Standard heat pump condenser standing on a pad beside a house
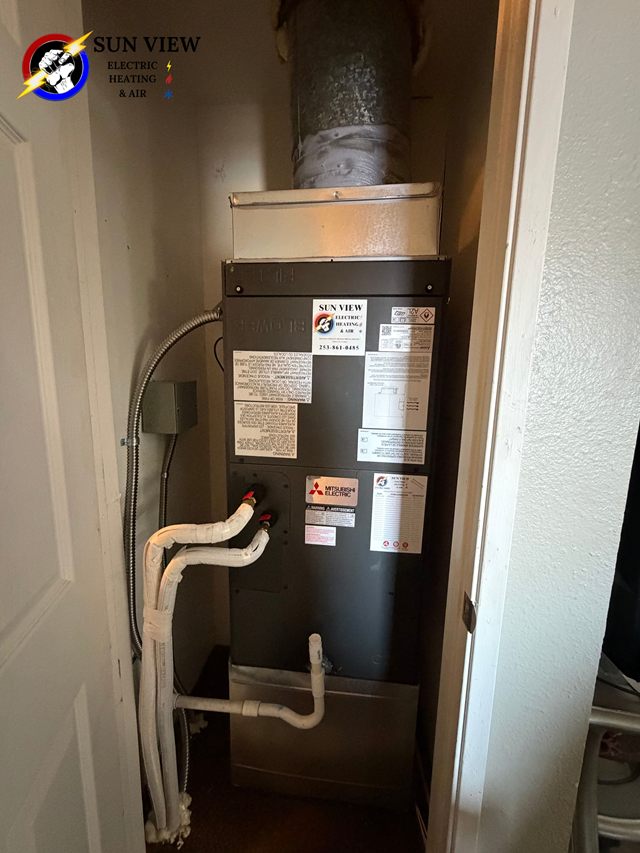
An installed air handler standing next to a water heater

An air handler set in beside the water heater, ducting and drain lines run.

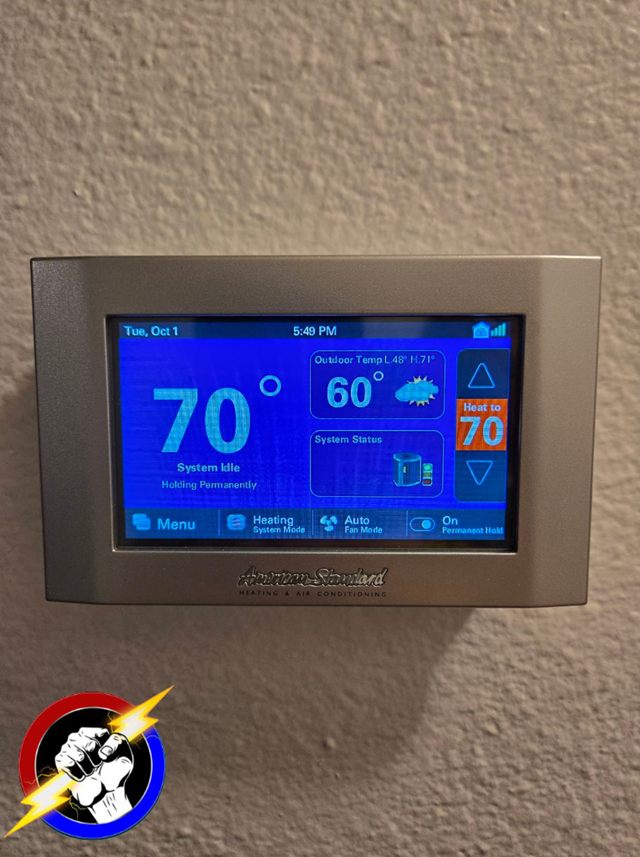
A smart thermostat mounted on a wall, reading 70 degrees

A smart thermostat on the wall, reading 70 degrees.

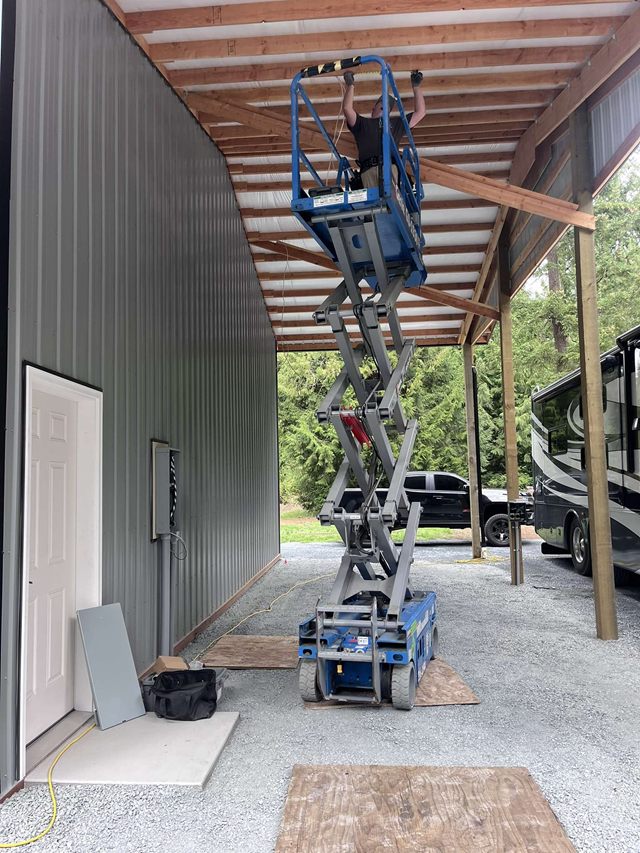
A scissor lift inside a shop, below newly hung high-bay lighting

Project three

Detached shop, and the greenhouse behind it

We trenched the electrical in from the street and set the meter remote, then trenched from the meter to the shop, and from the shop to the greenhouse. Conduit the whole way.

Inside and out: two panels, several receptacles including two welder receptacles, high-bay LED lighting, exterior security lights and RV receptacles.

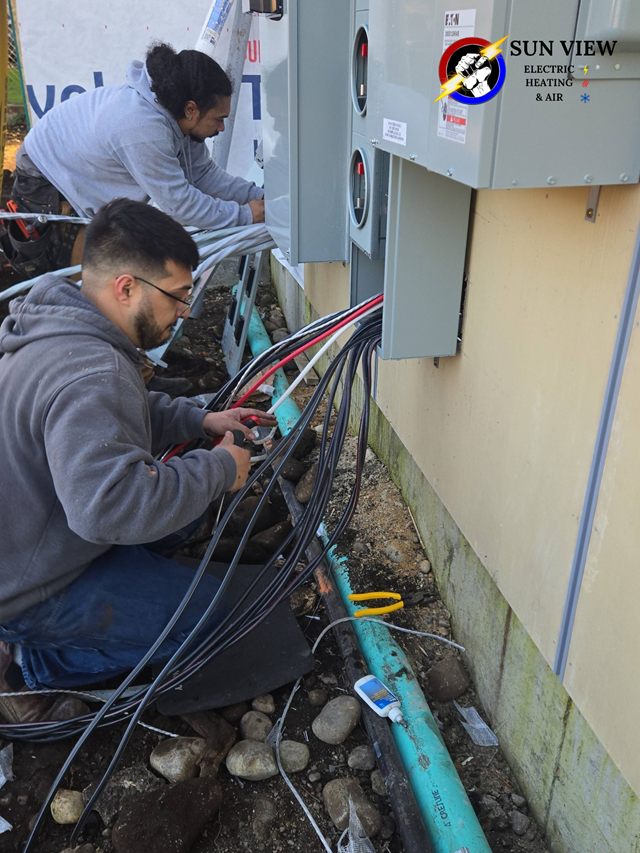
Two Sun View technicians terminating conductors at a service entrance beside an open trench

Two of our technicians at a service entrance, with the trench still open beside them.

More recent work

Other jobs, in photographs

Lighting, ductwork and equipment from work we have finished. These are our own photographs, and each caption says only what the picture shows.

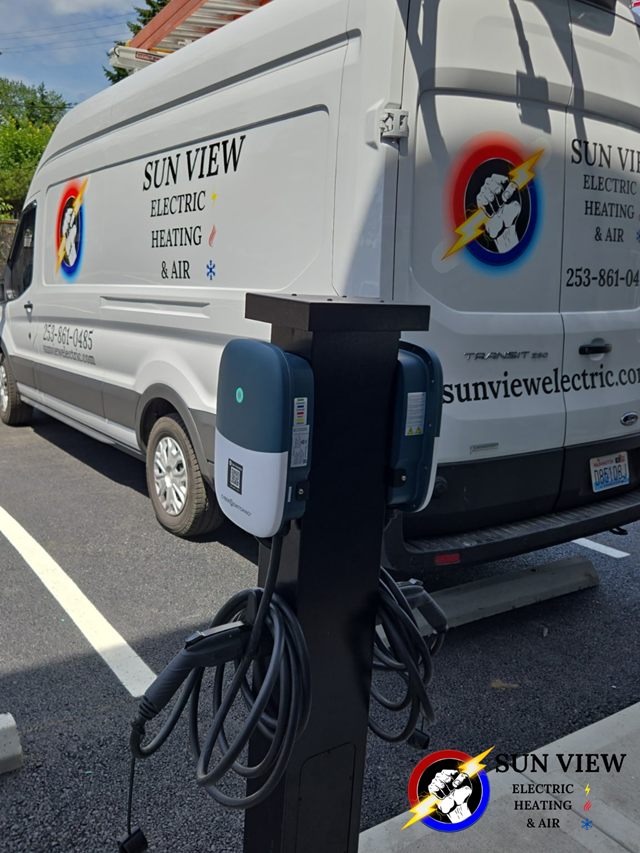
An EV charger mounted on a post, with a Sun View van parked alongside

An EV charger on its own post — the same kind of dedicated outdoor circuit as a welder or an RV receptacle.

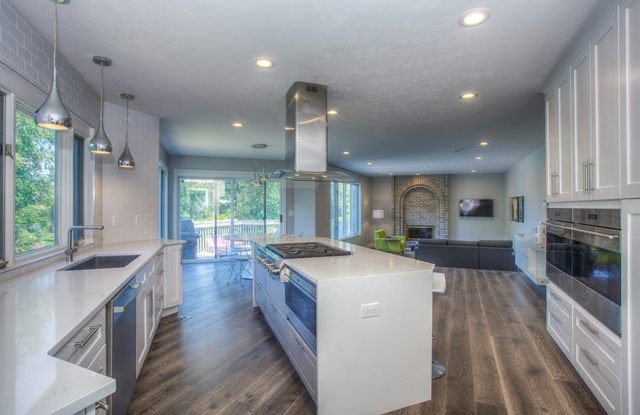
A modern kitchen with recessed ceiling lights over the counters and island

Recessed lighting laid out across a kitchen ceiling.

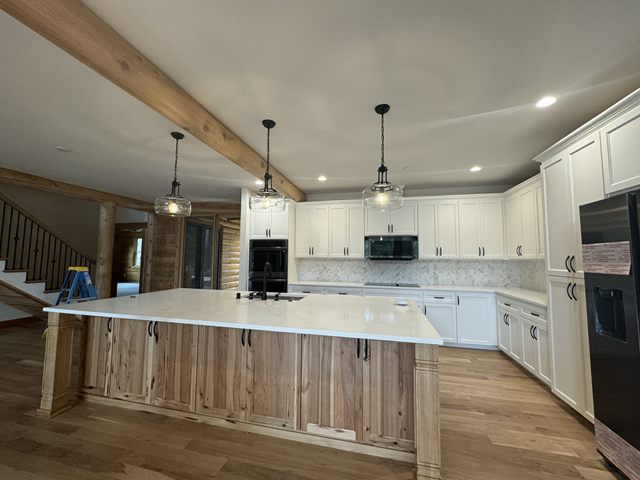
A kitchen with pendant lights hanging over the island

Pendants hung over a kitchen island.

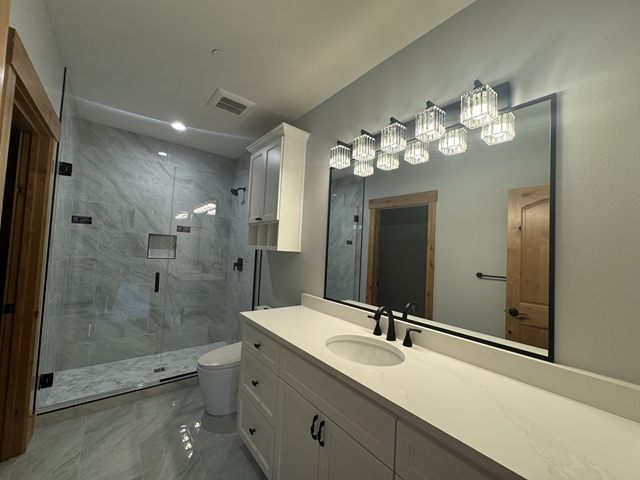
A bathroom vanity with a lit mirror above it

A bathroom vanity with a lit mirror.

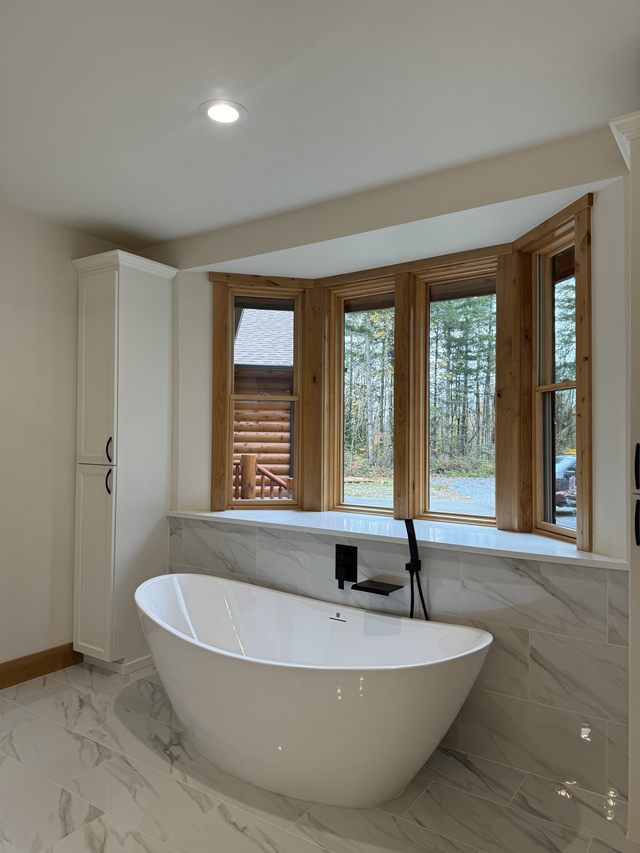
A bathroom with a freestanding tub in front of a bay window

A bathroom with a freestanding tub and a bay window.

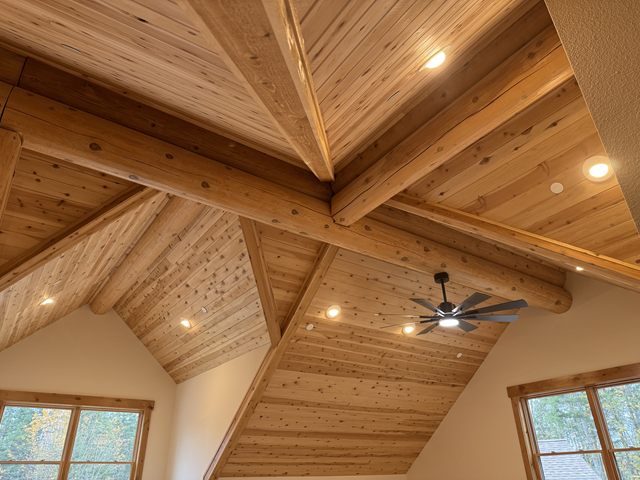
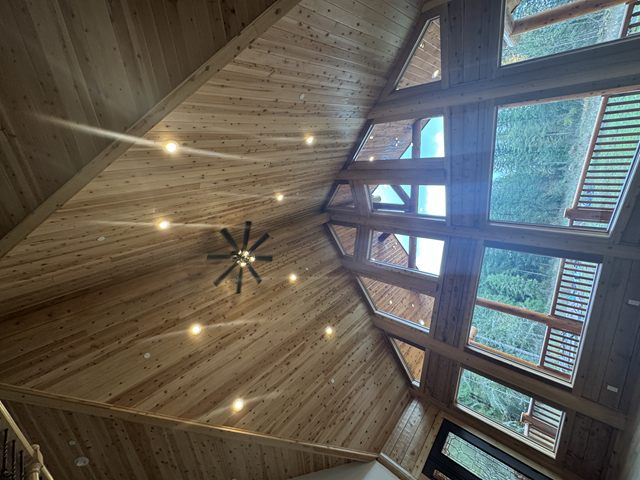
A vaulted cedar ceiling with recessed lights set into it

Recessed lights set into a vaulted cedar ceiling.

A great room with a timber ceiling and downlights

Downlights in the timber ceiling of a great room.

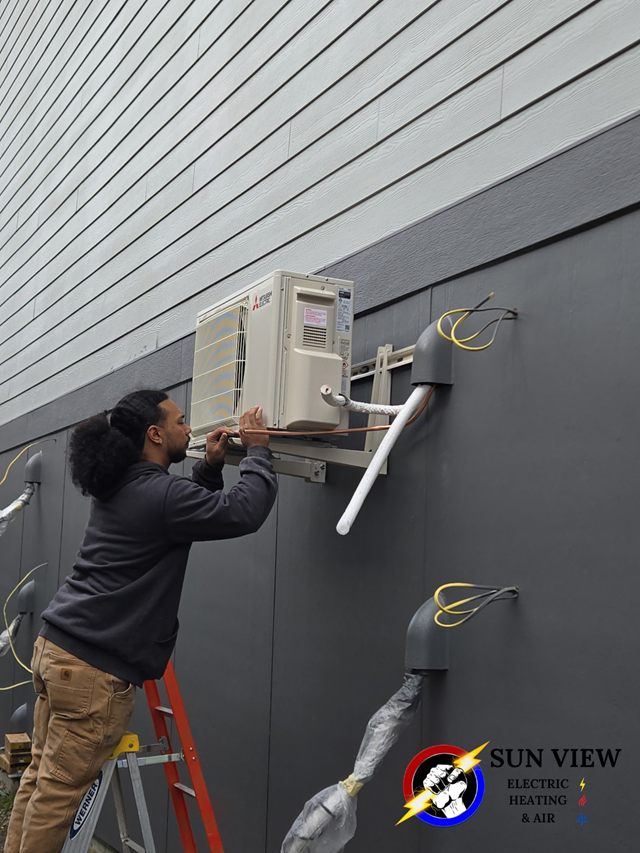
A technician fitting a ductless head to the exterior wall of a house

Fitting a ductless head. No ducting needed, so it suits rooms a duct run cannot reach.

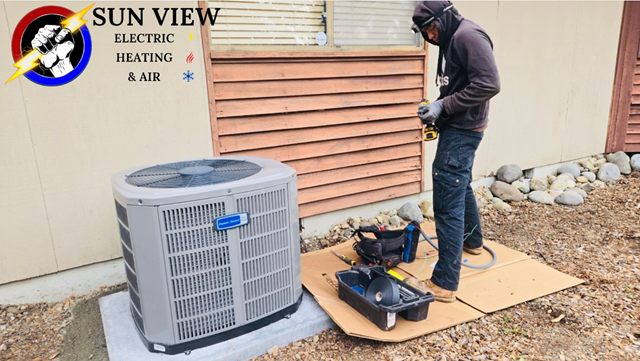
A technician setting a condenser down on its pad

Setting a condenser on its pad.

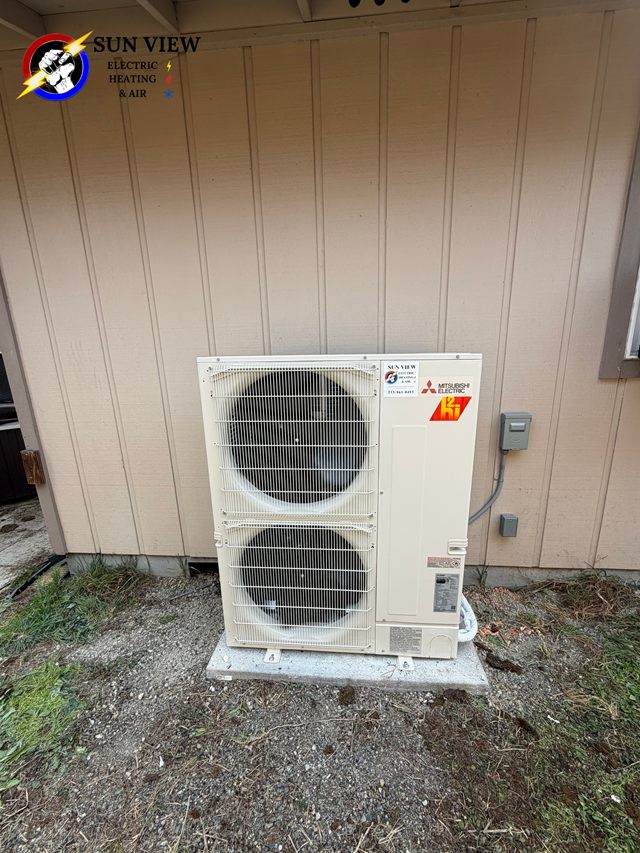
A single Mitsubishi heat pump condenser installed outside a house

A single Mitsubishi condenser, outside.

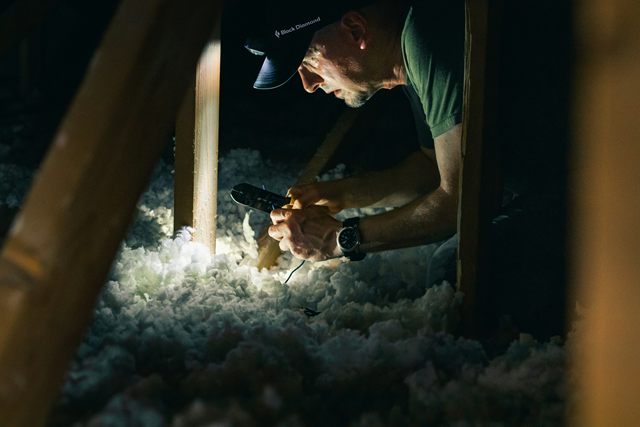
A worker up in an attic, in among the insulation

Attic work, in among the insulation. Where most ducting runs end up.

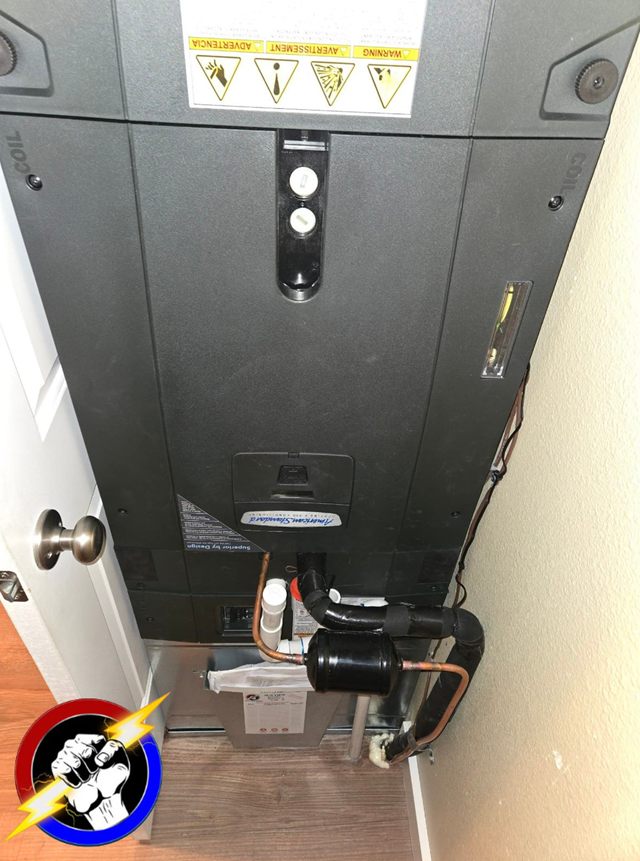
The internal components of a furnace and air handler with the panel off

The inside of a furnace and air handler, panel off.

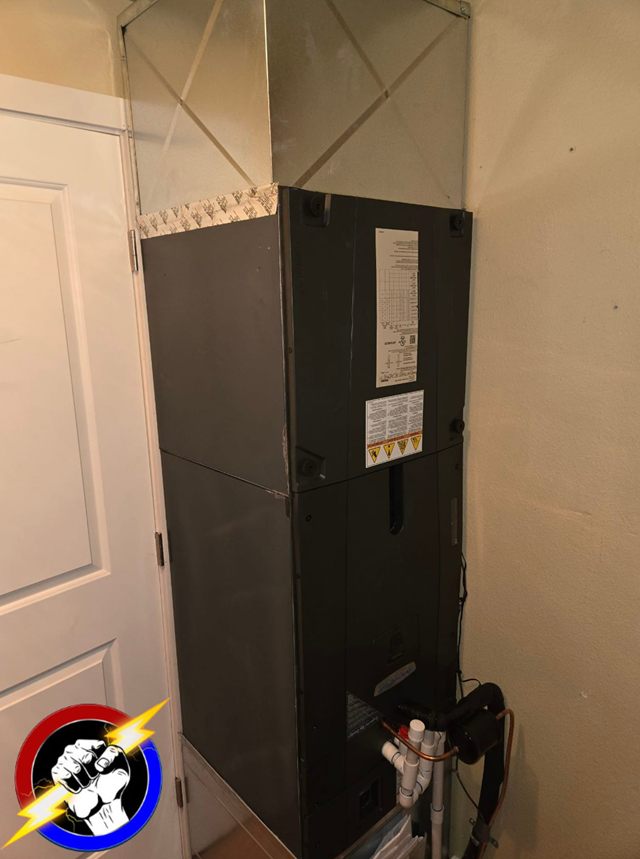
An air handler installed inside a closet

An air handler tucked into a closet.

Free estimate

Tell us what needs doing

Estimates are free, for electrical and heating both. Calling gets you an answer faster than a form will.

253-861-0485 Send us the details

  • Mon–Fri 8am–5pm, weekends by phone
  • Free estimates, electrical and HVAC both
  • 10% off for military and seniors
  • Financing available through Wisetack
  • All of Pierce County, plus parts of Thurston and King
  • Licensed, bonded and insured since 2016